
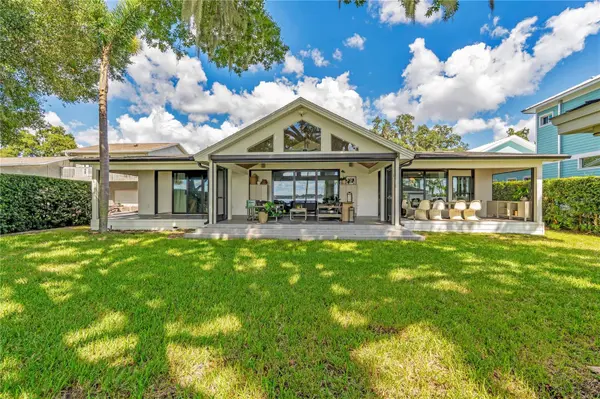
6922 SEMINOLE DR, Belle Isle, FL 32812

HOW MUCH WOULD YOU LIKE TO OFFER FOR THIS PROPERTY?

Additional details
$ 1,780,000
Est. payment | /mo

4 Beds

4 Baths

3,674 SqFt


$ 1,780,000
Est. payment | /mo

4 Beds

4 Baths

3,674 SqFt

Open House

Sat Oct 24, 11:00am - 1:00pm

Key Details

Property Type Single Family Home

Sub Type Single Family Residence

Listing Status Coming Soon

Purchase Type For Sale

Square Footage 3,674 sqft

Price per Sqft $484

Subdivision Lake Conway Park

MLS Listing ID O6450912

Bedrooms 4

Full Baths 3

Half Baths 1

HOA Y/N No

Year Built 1964

Annual Tax Amount $19,238

Lot Size 0.730 Acres

Acres 0.73

Property Sub-Type Single Family Residence

Source Stellar MLS

Property Description

THE LAKEFRONT IS THE PREVIEW. THE INTERIOR IS THE MAIN EVENT. The first look is yours at the upcoming open house. Some surprises are worth keeping. This one is worth showing up for. Behind a private gate in Belle Isle, nearly three-quarters of an acre meets 83 feet of shoreline on the Lake Conway Chain. Mature trees, a sweeping lawn, and a private sandy beach with its own boardwalk leading to the dock, deck, and boathouse. Add a sprawling open-air waterfront pavilion with vaulted ceilings, a fully equipped outdoor kitchen, an expansive bar, a half bath, and generous space for dining and entertaining, and you have the kind of place where a Saturday on the lake turns into dinner with friends, and no one's in a rush to leave. And if you think the waterfront is impressive, just wait until you see inside. Originally built in 1964, this home underwent an extensive, permitted transformation by Urban Perch Homes, completed in 2022. And make no mistake, this was no quick cosmetic flip. The floor plan was entirely reimagined, with thoughtful design decisions and substantial improvements extending well beyond the finishes. Think sunlight pouring through added skylights, beautiful engineered hardwood floors, a primary bath with a freestanding soaking tub and KOHLER® Purist® brass fixtures, and a kitchen with a walk-in pantry so generous it even has a second refrigerator. Behind those beautiful finishes is the kind of work that truly sets a renovation apart. New plumbing, windows, HVAC and ductwork, major electrical improvements, and an entirely new septic system. The investment continued with a 770-square-foot garage addition, a new roof in 2023, and a fully encapsulated crawlspace in 2024. These aren't simply cosmetic updates. They're the details that speak to the care and intention behind the transformation. Now, you're probably wondering where the interior photos are. We could show you every room, every finish, and every angle. But after everything that went into reinventing this home, there's something worth preserving: the experience of walking through the front door without already knowing exactly what's waiting on the other side. This home deserves more than a quick swipe through a photo gallery. The materials, the light, the way it all comes together. Some things are simply better experienced in person.

Location

State FL

County Orange

Community Lake Conway Park

Area 32812 - Orlando/Conway / Belle Isle

Zoning R-1-AA

Rooms

Other Rooms Bonus Room, Den/Library/Office, Media Room

Interior

Interior Features Built-in Features, Eat-in Kitchen, High Ceilings, Open Floorplan, Primary Bedroom Main Floor, Stone Counters, Thermostat, Walk-In Closet(s)

Heating Central, Electric

Cooling Central Air

Flooring Hardwood

Furnishings Unfurnished

Fireplace false

Appliance Dishwasher, Disposal, Range, Range Hood, Refrigerator

Laundry Gas Dryer Hookup, Inside, Laundry Room, Washer Hookup

Exterior

Exterior Feature Lighting, Outdoor Kitchen, Private Yard, Rain Gutters

Parking Features Driveway, Garage Door Opener, Ground Level, Oversized

Garage Spaces 2.0

Fence Fenced

Utilities Available BB/HS Internet Available, Electricity Connected, Natural Gas Connected, Sprinkler Well, Water Connected

Waterfront Description Lake Front,Lake Privileges

View Y/N Yes

Water Access Yes

Water Access Desc Lake,Lake - Chain of Lakes

View Water

Roof Type Shingle

Porch Covered, Rear Porch, Screened

Attached Garage true

Exposure Northeast

Garage true

Private Pool No

Building

Lot Description City Limits, Landscaped, Oversized Lot

Entry Level One

Foundation Slab

Lot Size Range 1/2 to less than 1

Sewer Septic Tank

Water Canal/Lake For Irrigation, Public

Structure Type Block,Concrete,Stucco

New Construction false

Schools

Elementary Schools Shenandoah Elem

Middle Schools Conway Middle

High Schools Oak Ridge High

Others

Pets Allowed Yes

Senior Community No

Ownership Fee Simple

Acceptable Financing Cash, Conventional, FHA, VA Loan

Listing Terms Cash, Conventional, FHA, VA Loan

Special Listing Condition None

Virtual Tour https://www.propertypanorama.com/instaview/stellar/O6450912

Stellar MLS
Listed by Brad Young HOMEVEST REALTY

NEARBY SCHOOLS & PROPERTIES

Angela Moilanen

"People Before Property"

Assisting buyers and sellers in achieving their goals is literally what I love to do!


+1(904) 838-3159

angelam@roundtablerealty.com

1637 Race Track Rd suite 100, Johns, Florida 32259

GET MORE INFORMATION

Name
Phone*
Message

By registering on this website, you hereby grant permission to Round Table Realty, its affiliates, and its agents to contact you via email, text message, telephone, and other communication methods, including but not limited to mass communication systems, unique communication systems, and automated or artificial intelligence systems. Such communications may be for the purposes of responding to inquiries, providing real estate services, marketing, or other business-related matters.

You acknowledge that these communications may include autodialed or prerecorded messages and that you consent to receiving such communications at the email address and phone number(s) you provide, even if your phone number is on a state or national Do Not Call registry. Message and data rates may apply.

This consent is not a condition of any purchase or transaction. You may revoke your consent to receive such communications at any time by notifying us in writing or using the opt-out mechanisms provided in the communication.

Florida-Specific Notice:
Pursuant to Florida law, you are hereby informed that your contact information may be used to provide information about real estate services, listings, and related topics. Round Table Realty complies with all applicable federal and state laws, including the Florida Telephone Solicitation Act (FTSA), and takes measures to ensure the security and confidentiality of your contact information.

For more information about our policies or to exercise your rights under applicable laws, please see our Privacy Policy.

By clicking “I'm Finished” or completing the registration process, you affirmatively acknowledge that you have read and understood this disclosure and consent to the above terms.

Go tour this home

6922 SEMINOLE DR